
Deutsche Version weiter unten, hier klicken
The “Effem” module is finally beginning to take shape. I am now satisfied with the AnyRail track plan and can move on to the next milestone: transferring the plan onto the module ready for track laying.
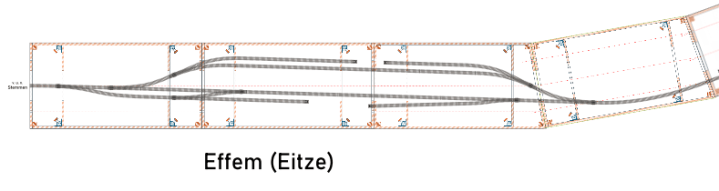
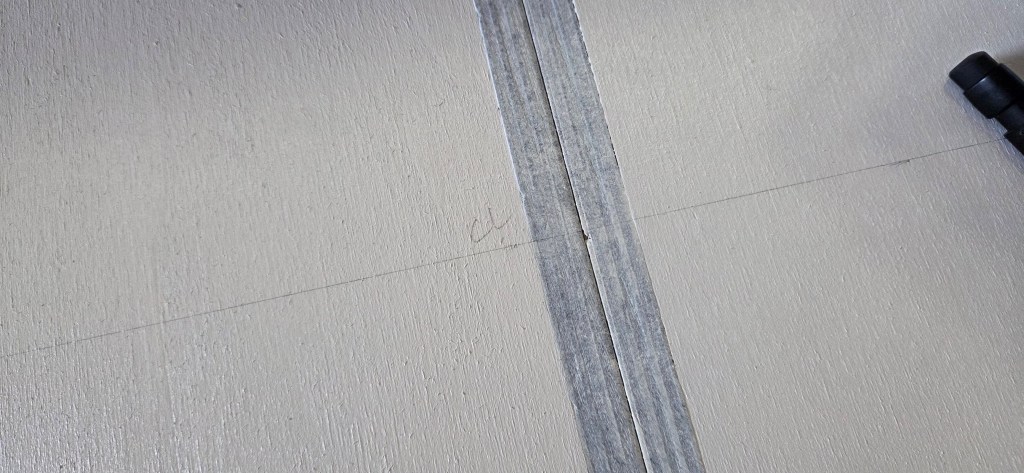
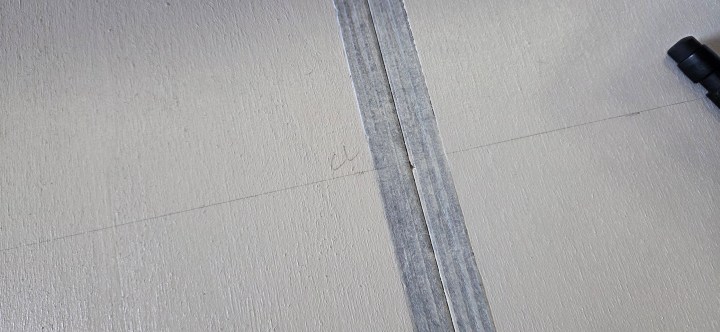
As mentioned previously, I added three reference guidelines (red dashed lines) to the drawing to help position the Peco flex track and turnouts accurately. These can be seen in the AnyRail drawing above. The most important of these is the centre guideline, located 200 mm from either side of the module. I have also marked this line on the baseboard as “CL (Centre Line)”.
To transfer the track plan, I printed the AnyRail drawing at 1:1 scale with the red centre guideline included and aligned it with the centre line marked on the baseboard. You may notice slight misalignments between some of the printed pages. This is caused by the way AnyRail tiles and compresses large drawings for printing. For this reason, the red centre guideline must always be aligned with the centre line on the baseboard, rather than relying on the page edges.
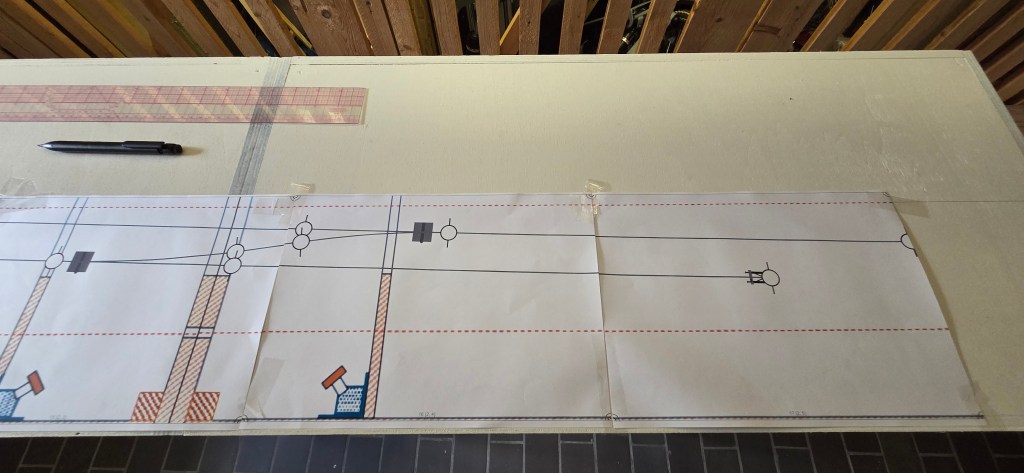
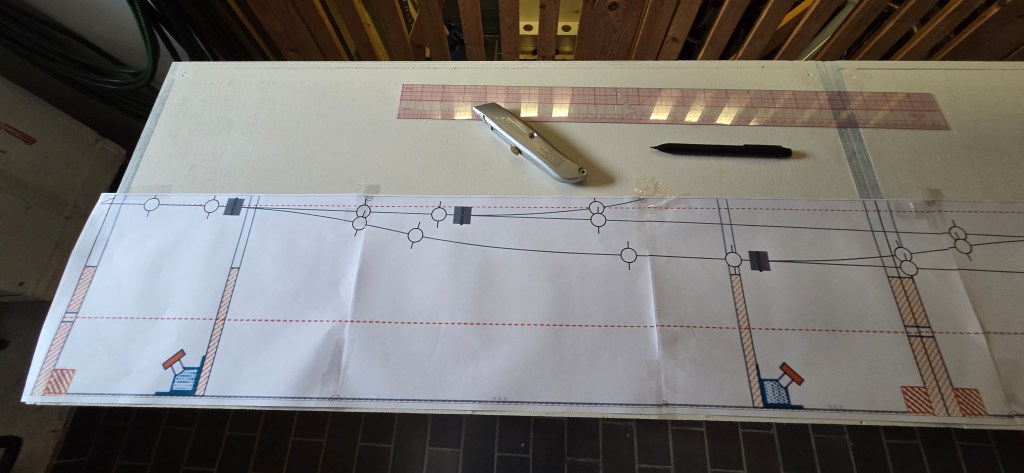
With the Badenhop/Löbl track plan now transferred to the baseboard, I have a much better impression of how the available space will be used, not only for the track layout but also for buildings, roads and other scenic elements at ground level.

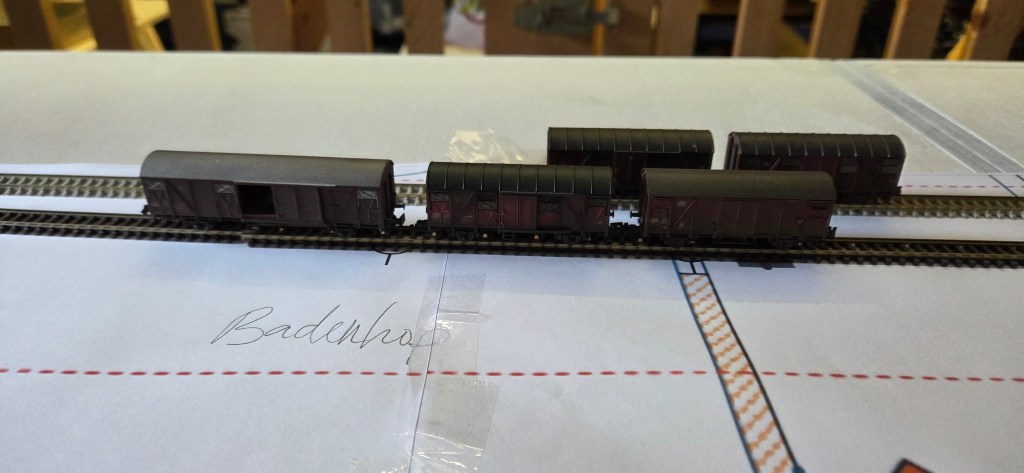
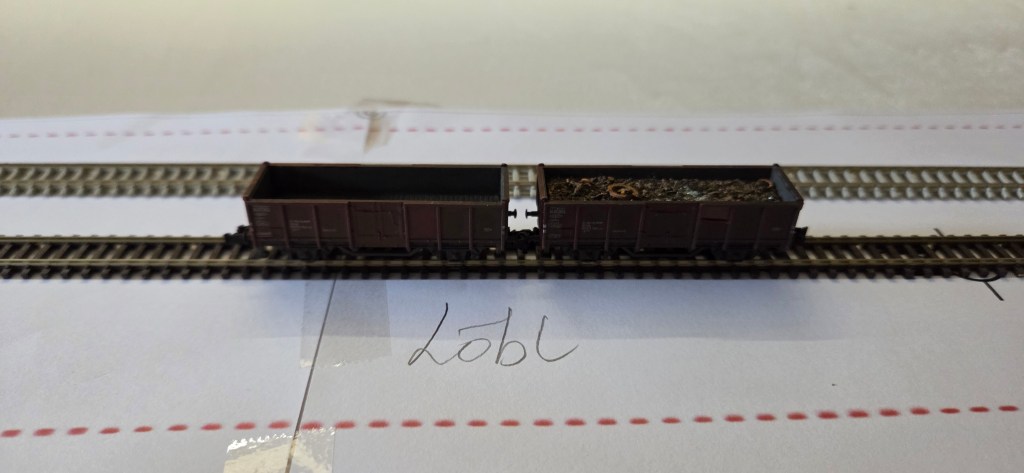
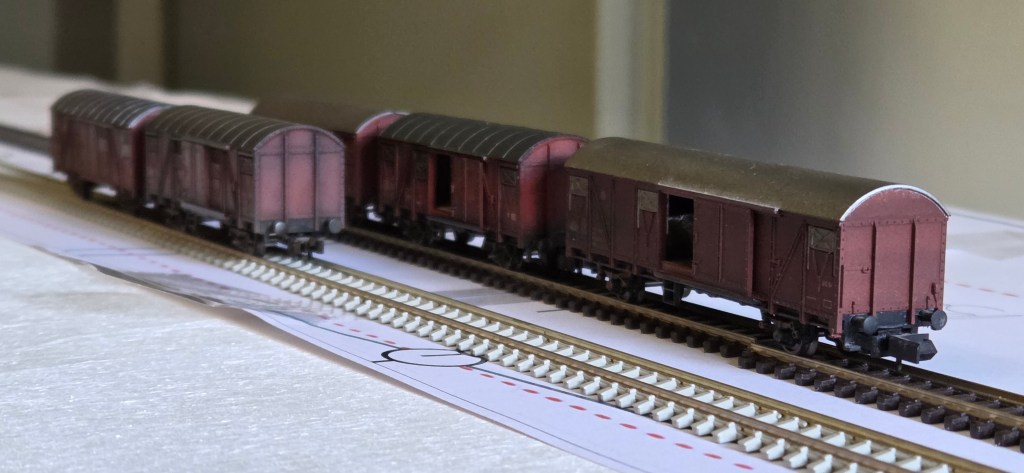
The remaining sections of the Effem track plan will be transferred in the same way. Peco turnout templates also make it much easier to position the turnouts accurately before installation. Once the turnouts are in place, they will be connected with flex track to complete the track layout. The next step is therefore to install the turnouts.
DEUTSCHE VERSION
Verden-Walsroder Eisenbahn (VWE): Vom Gleisplan zur Grundplatte
Das Modul „Effem“ nimmt nun langsam Gestalt an. Mit dem Gleisplan in AnyRail bin ich inzwischen zufrieden, sodass ich jetzt den nächsten Schritt angehen kann: den Gleisplan auf das Modul zu übertragen und anschließend mit dem Gleisbau zu beginnen.
Wie bereits erwähnt, habe ich in der Zeichnung drei Hilfslinien (rote gestrichelte Linien) eingezeichnet, um die Peco-Flexgleise und Weichen später exakt positionieren zu können. Diese sind in der AnyRail-Zeichnung oben gut zu erkennen. Die wichtigste davon ist die Mittellinie, die jeweils 200 mm von den Modulseiten entfernt verläuft. Diese habe ich auch auf der Grundplatte als „CL (Centre Line)“ (Mittellinie) markiert.
Für die Übertragung des Gleisplans habe ich die AnyRail-Zeichnung im Maßstab 1:1 einschließlich der roten Mittellinie ausgedruckt und auf der Grundplatte anhand der markierten Mittellinie ausgerichtet. Zwischen den einzelnen Druckseiten können leichte Versätze sichtbar sein. Diese entstehen durch die Art und Weise, wie AnyRail große Zeichnungen für den Ausdruck auf mehrere Seiten aufteilt und dabei geringfügig skaliert. Deshalb ist es wichtig, dass sich die rote Mittellinie des Ausdrucks exakt mit der Mittellinie auf der Grundplatte deckt und nicht die Seitenkanten als Bezug dienen.
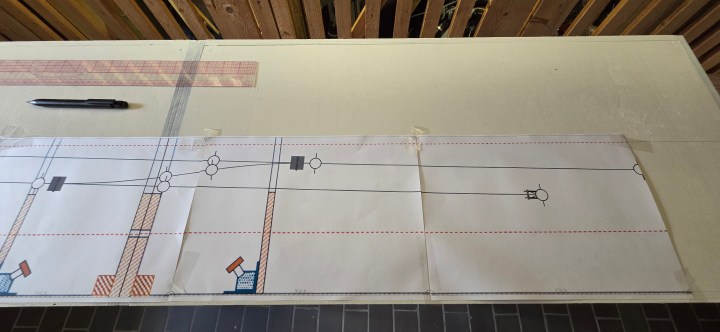

Nachdem der Gleisplan für den Bereich Badenhop/Löbl auf die Grundplatte übertragen ist, bekomme ich nun einen deutlich besseren Gesamteindruck davon, wie viel Platz für Gleise, Gebäude, Straßen und die übrige Gestaltung auf Geländeniveau zur Verfügung steht.
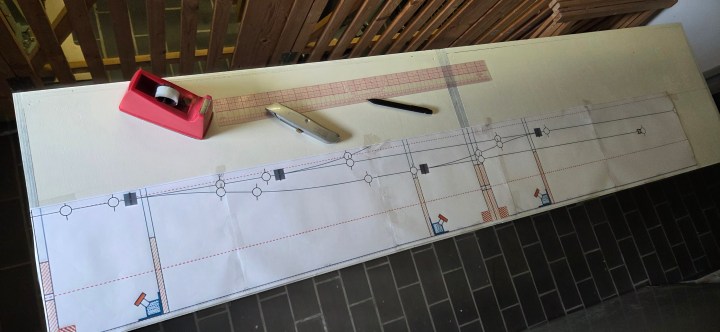
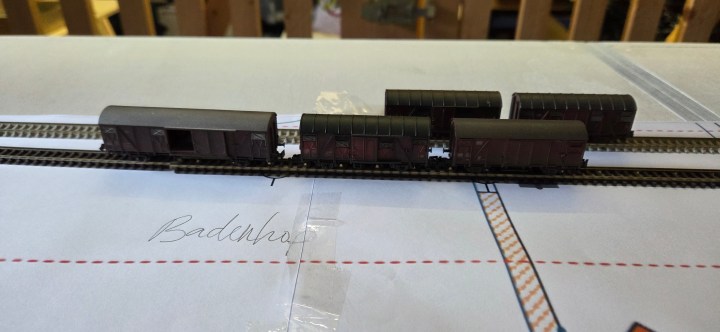
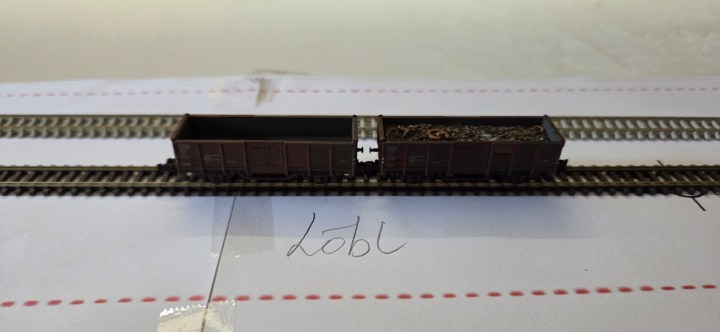
Im nächsten Schritt wird der restliche Gleisplan des Moduls „Effem“ auf die gleiche Weise übertragen. Für das exakte Positionieren der Weichen verwende ich die Weichenschablonen von Peco. Anschließend werden die Weichen mit Flexgleisen verbunden. Damit beginnt als Nächstes die Verlegung der Weichen.
 FREMO:160 by traiNmaster
I noticed you are using AnyRail track planning software and mentioned choosing it over SCARM for module design.
In my search for software I came across this webpage:
https://www.modellbahnsoftware.de/gleisplanung/
I wondered if you had looked at, had experience with or opinions on other rail design packages? Want to make sure I am not overlooking something.
I decades ago, I had purchased CADRail 4. The most current version is 10.xxx. The website is now offline and the developer retired.
I also looked at 3rd Planit, but they appear to be in the process of retiring also. No updates in years and no response to emails.
Both of the above are complex programs. I had an intro course in AutoCAD, so understand a lot of the drawing concepts.
RR Trackâs website also states they are now closed.
I tried SCARM. I defined the baseboard size OK, but could not figure out how to draw a rectangle to use as a boundary margin reminder.
I have tried XTrackCAD and it has a steep learning curve.
I am using AnyRail right now and it is doing what I need and seems to have the track libraries I need, HO Peco.
More than 25 years ago, I tried XTrackCAD and I drew the N-scale track plan of my “Rosenberg Meet” based on BNSF Galveston subdivision/UP Glidden subdivision but was never built since I moved to Germany in 2010 https://rosenberg-meet.blogspot.com/2009/03/its-now-official-rosenberg-meet-in-n.html
SCARM has similar learning curve as XTrackCAD but I agreed with you, that drawing modules and shapes was rather challenging.
In the end, I settled for AnyRail and I am happy with the results. It is easy to learn and almost MS-Office like icons and functions. Creating flex tracks and modules were easy peasy. I could add my module drawings into objects. Thus, I decided to buy the full AnyRail license.
I read that 3D PlanIt is no longer further developed and supported. I know Rob Chant used it to draw this small layouts.
I tried 3D Modellbahn Studio. Although the 3D and simulation part looks impressive, the learning curve was too much for me and I disinstalled the software.
I still have licensed SCARM installed but hardly used it. I am happy with AnyRail. I would like to try out drawing elevations, user objects and build helix in the future. For now, AnyRail serves my purpose.